Let’s work together

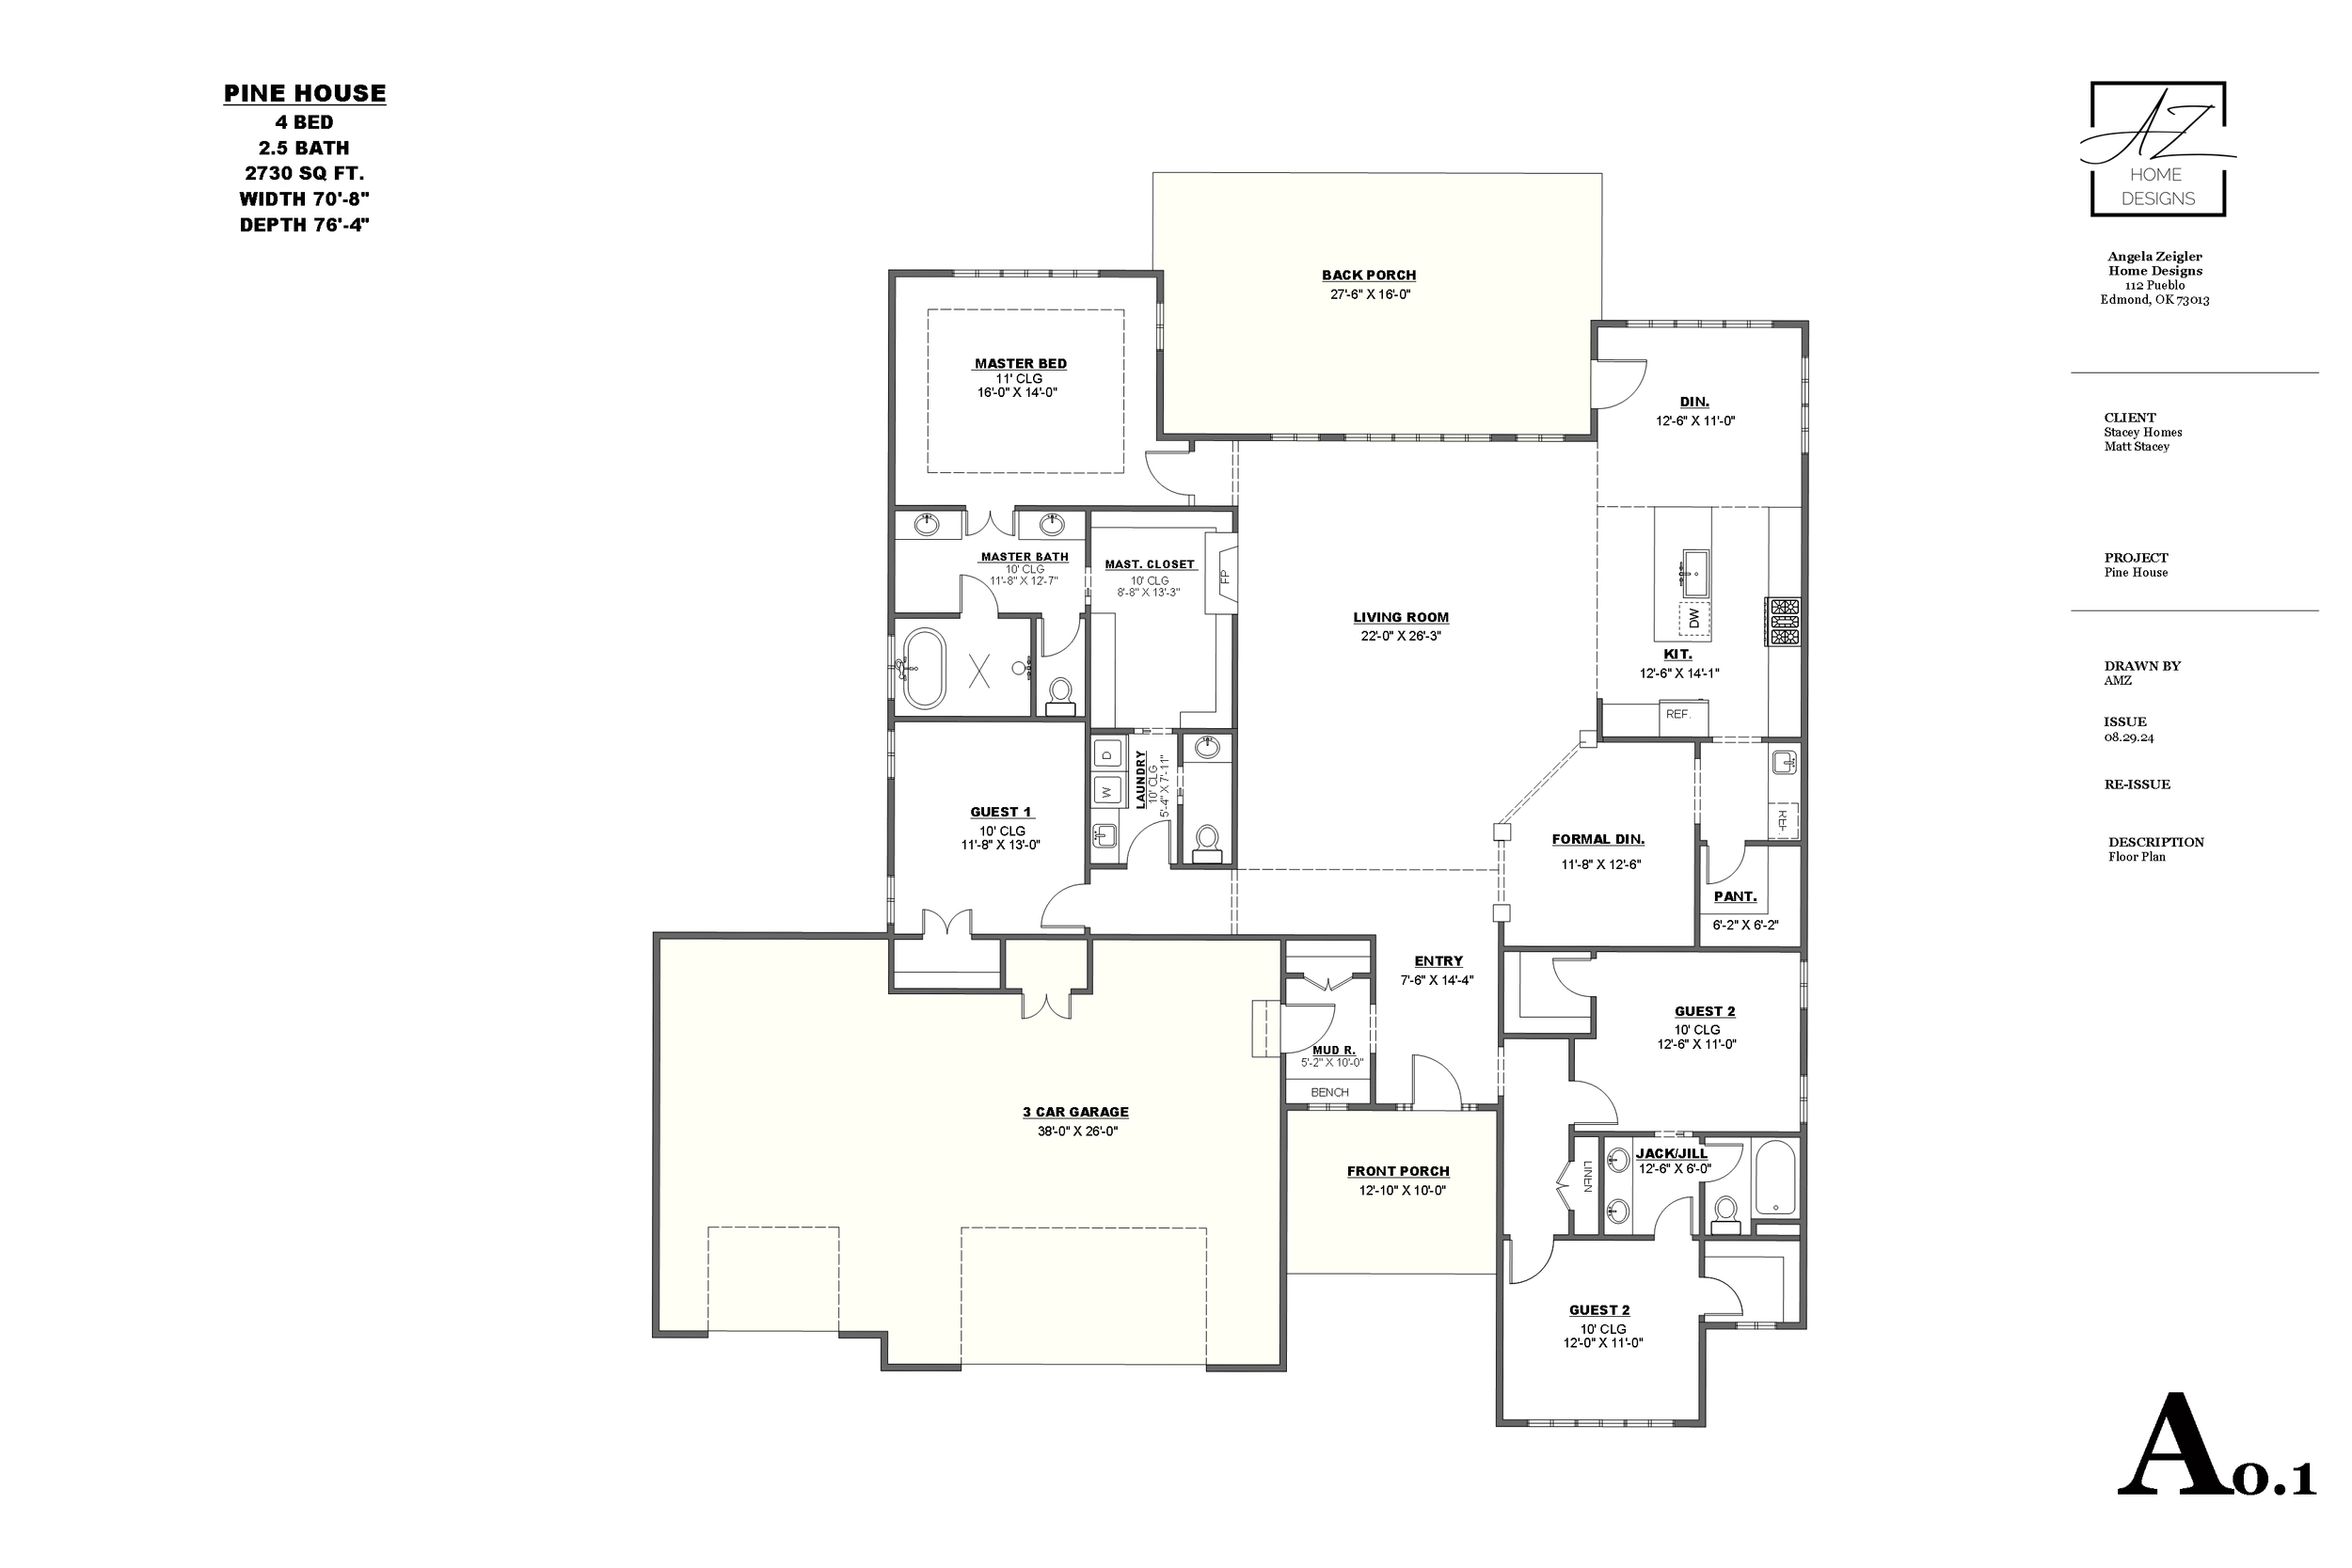
A detailed floor plan of a house including various rooms and dimensions.
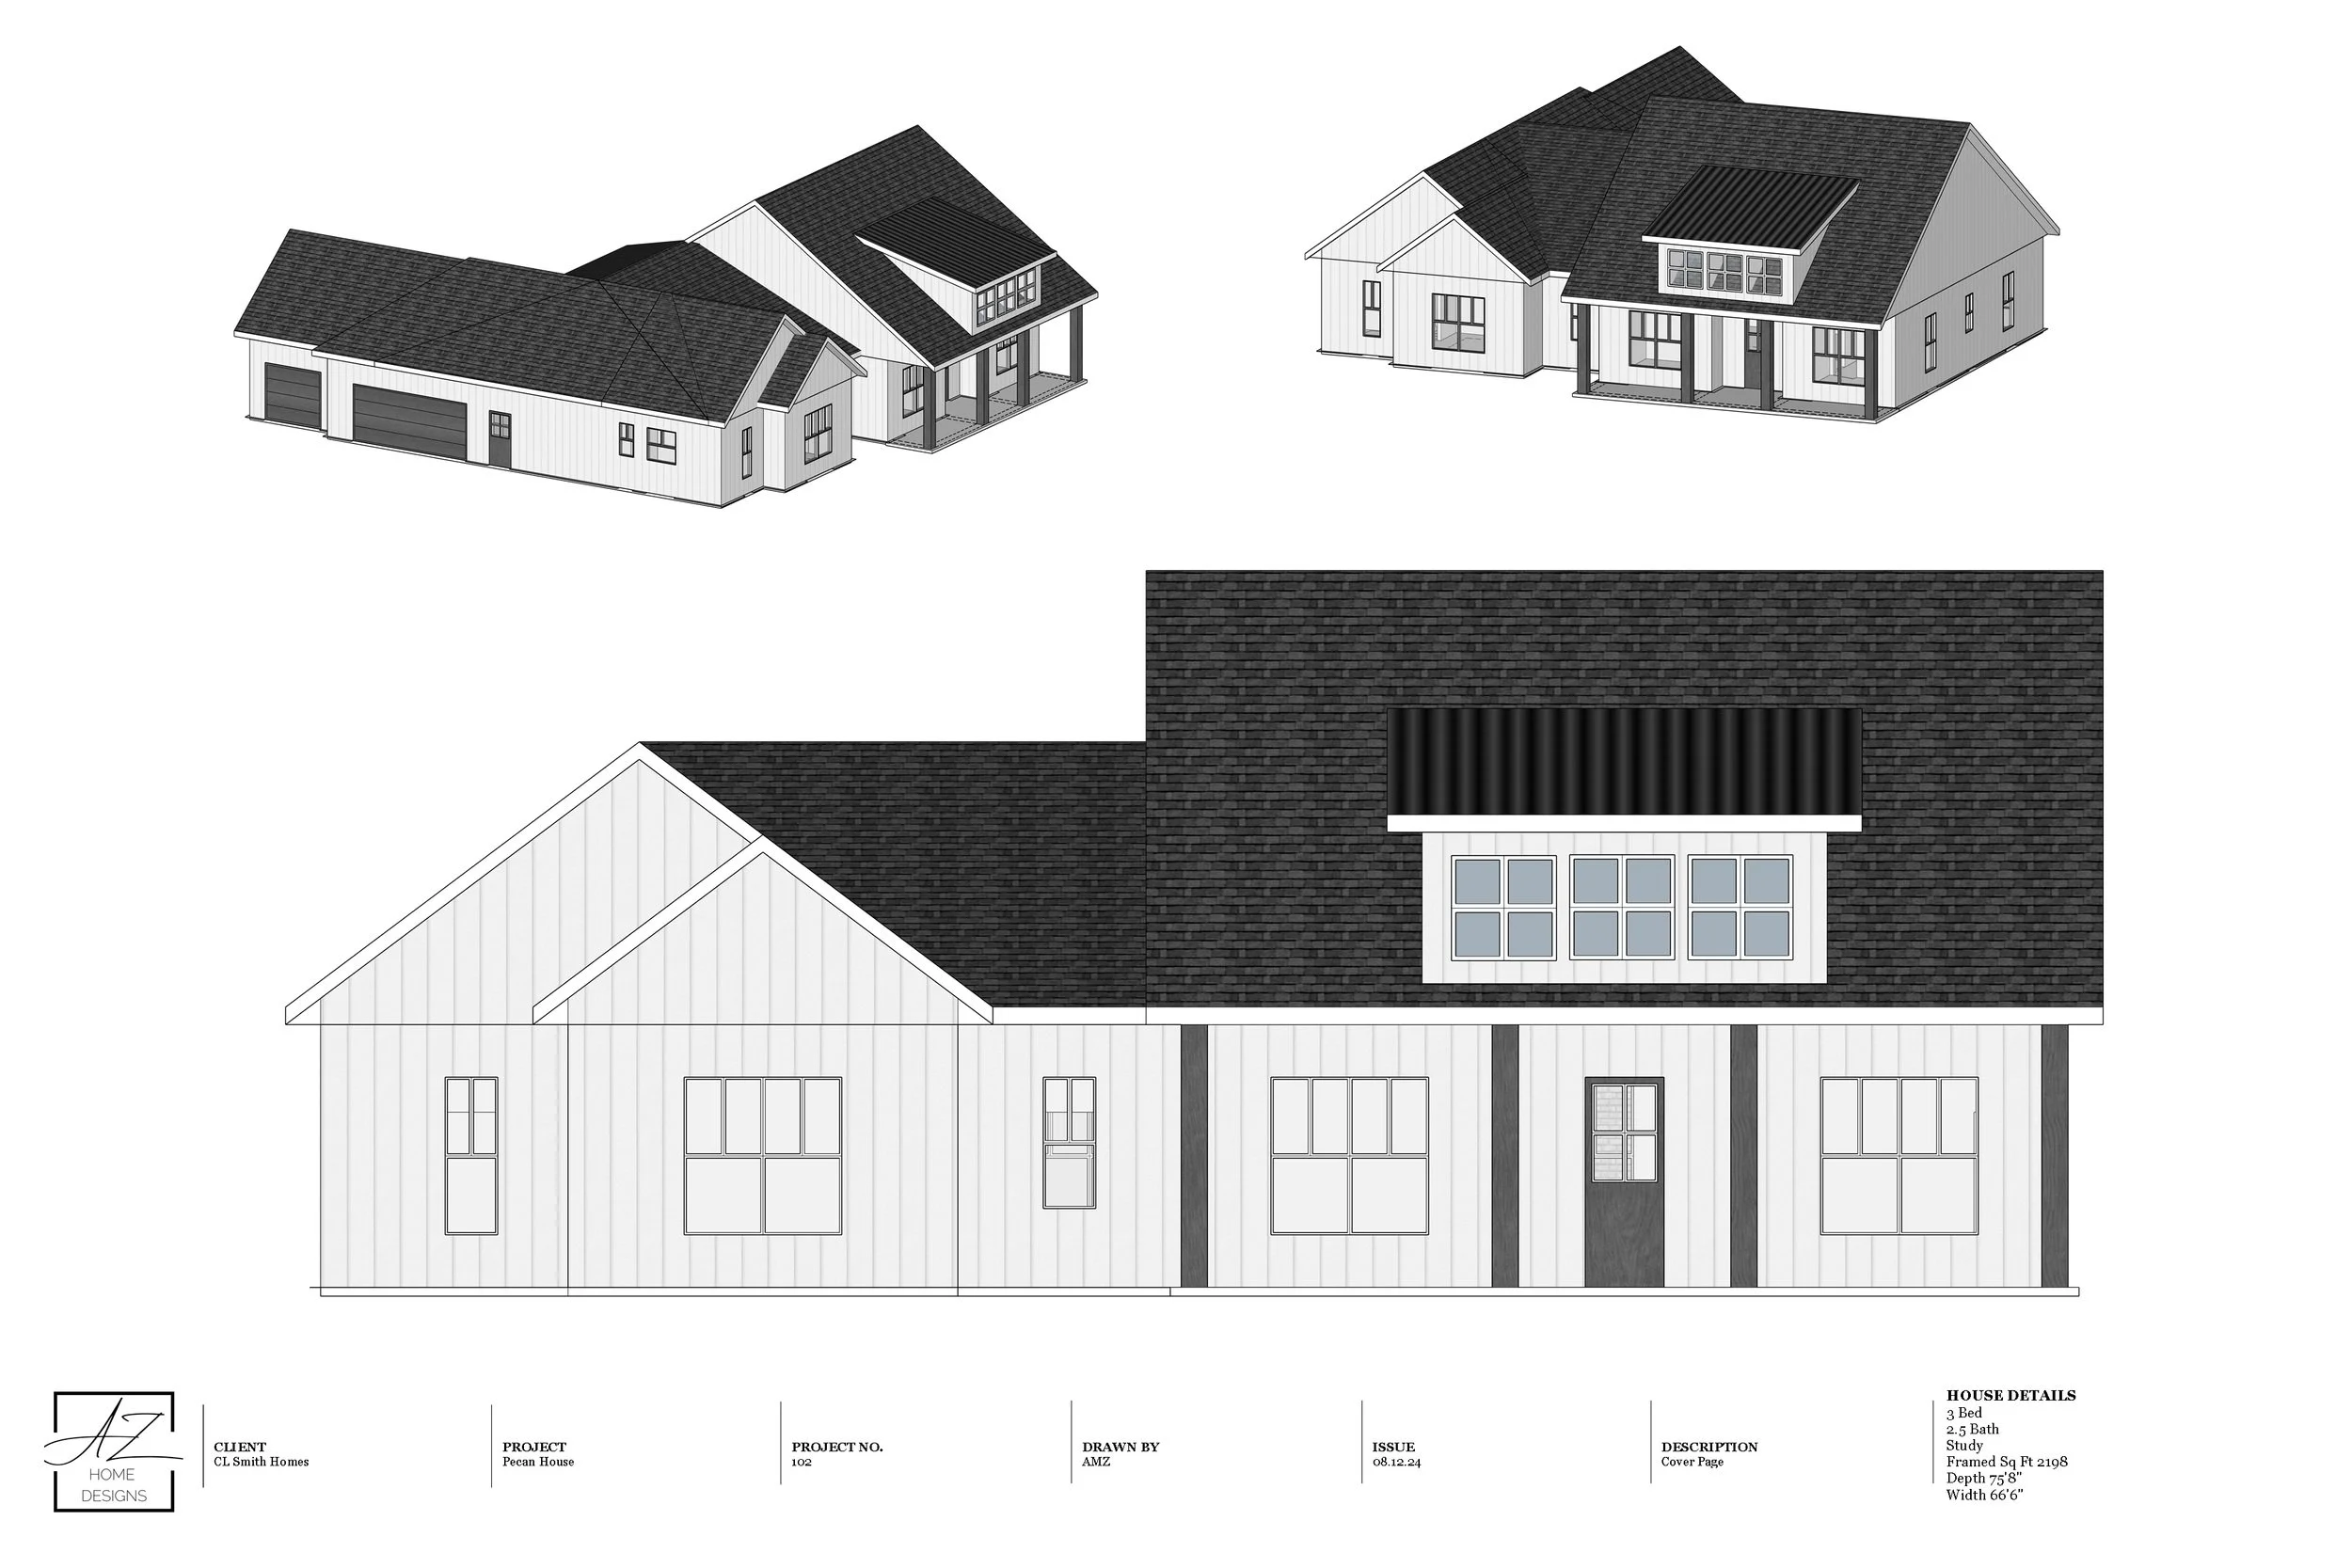
Architectural drawings of a house showing different views and details of the building design with black and white color scheme.
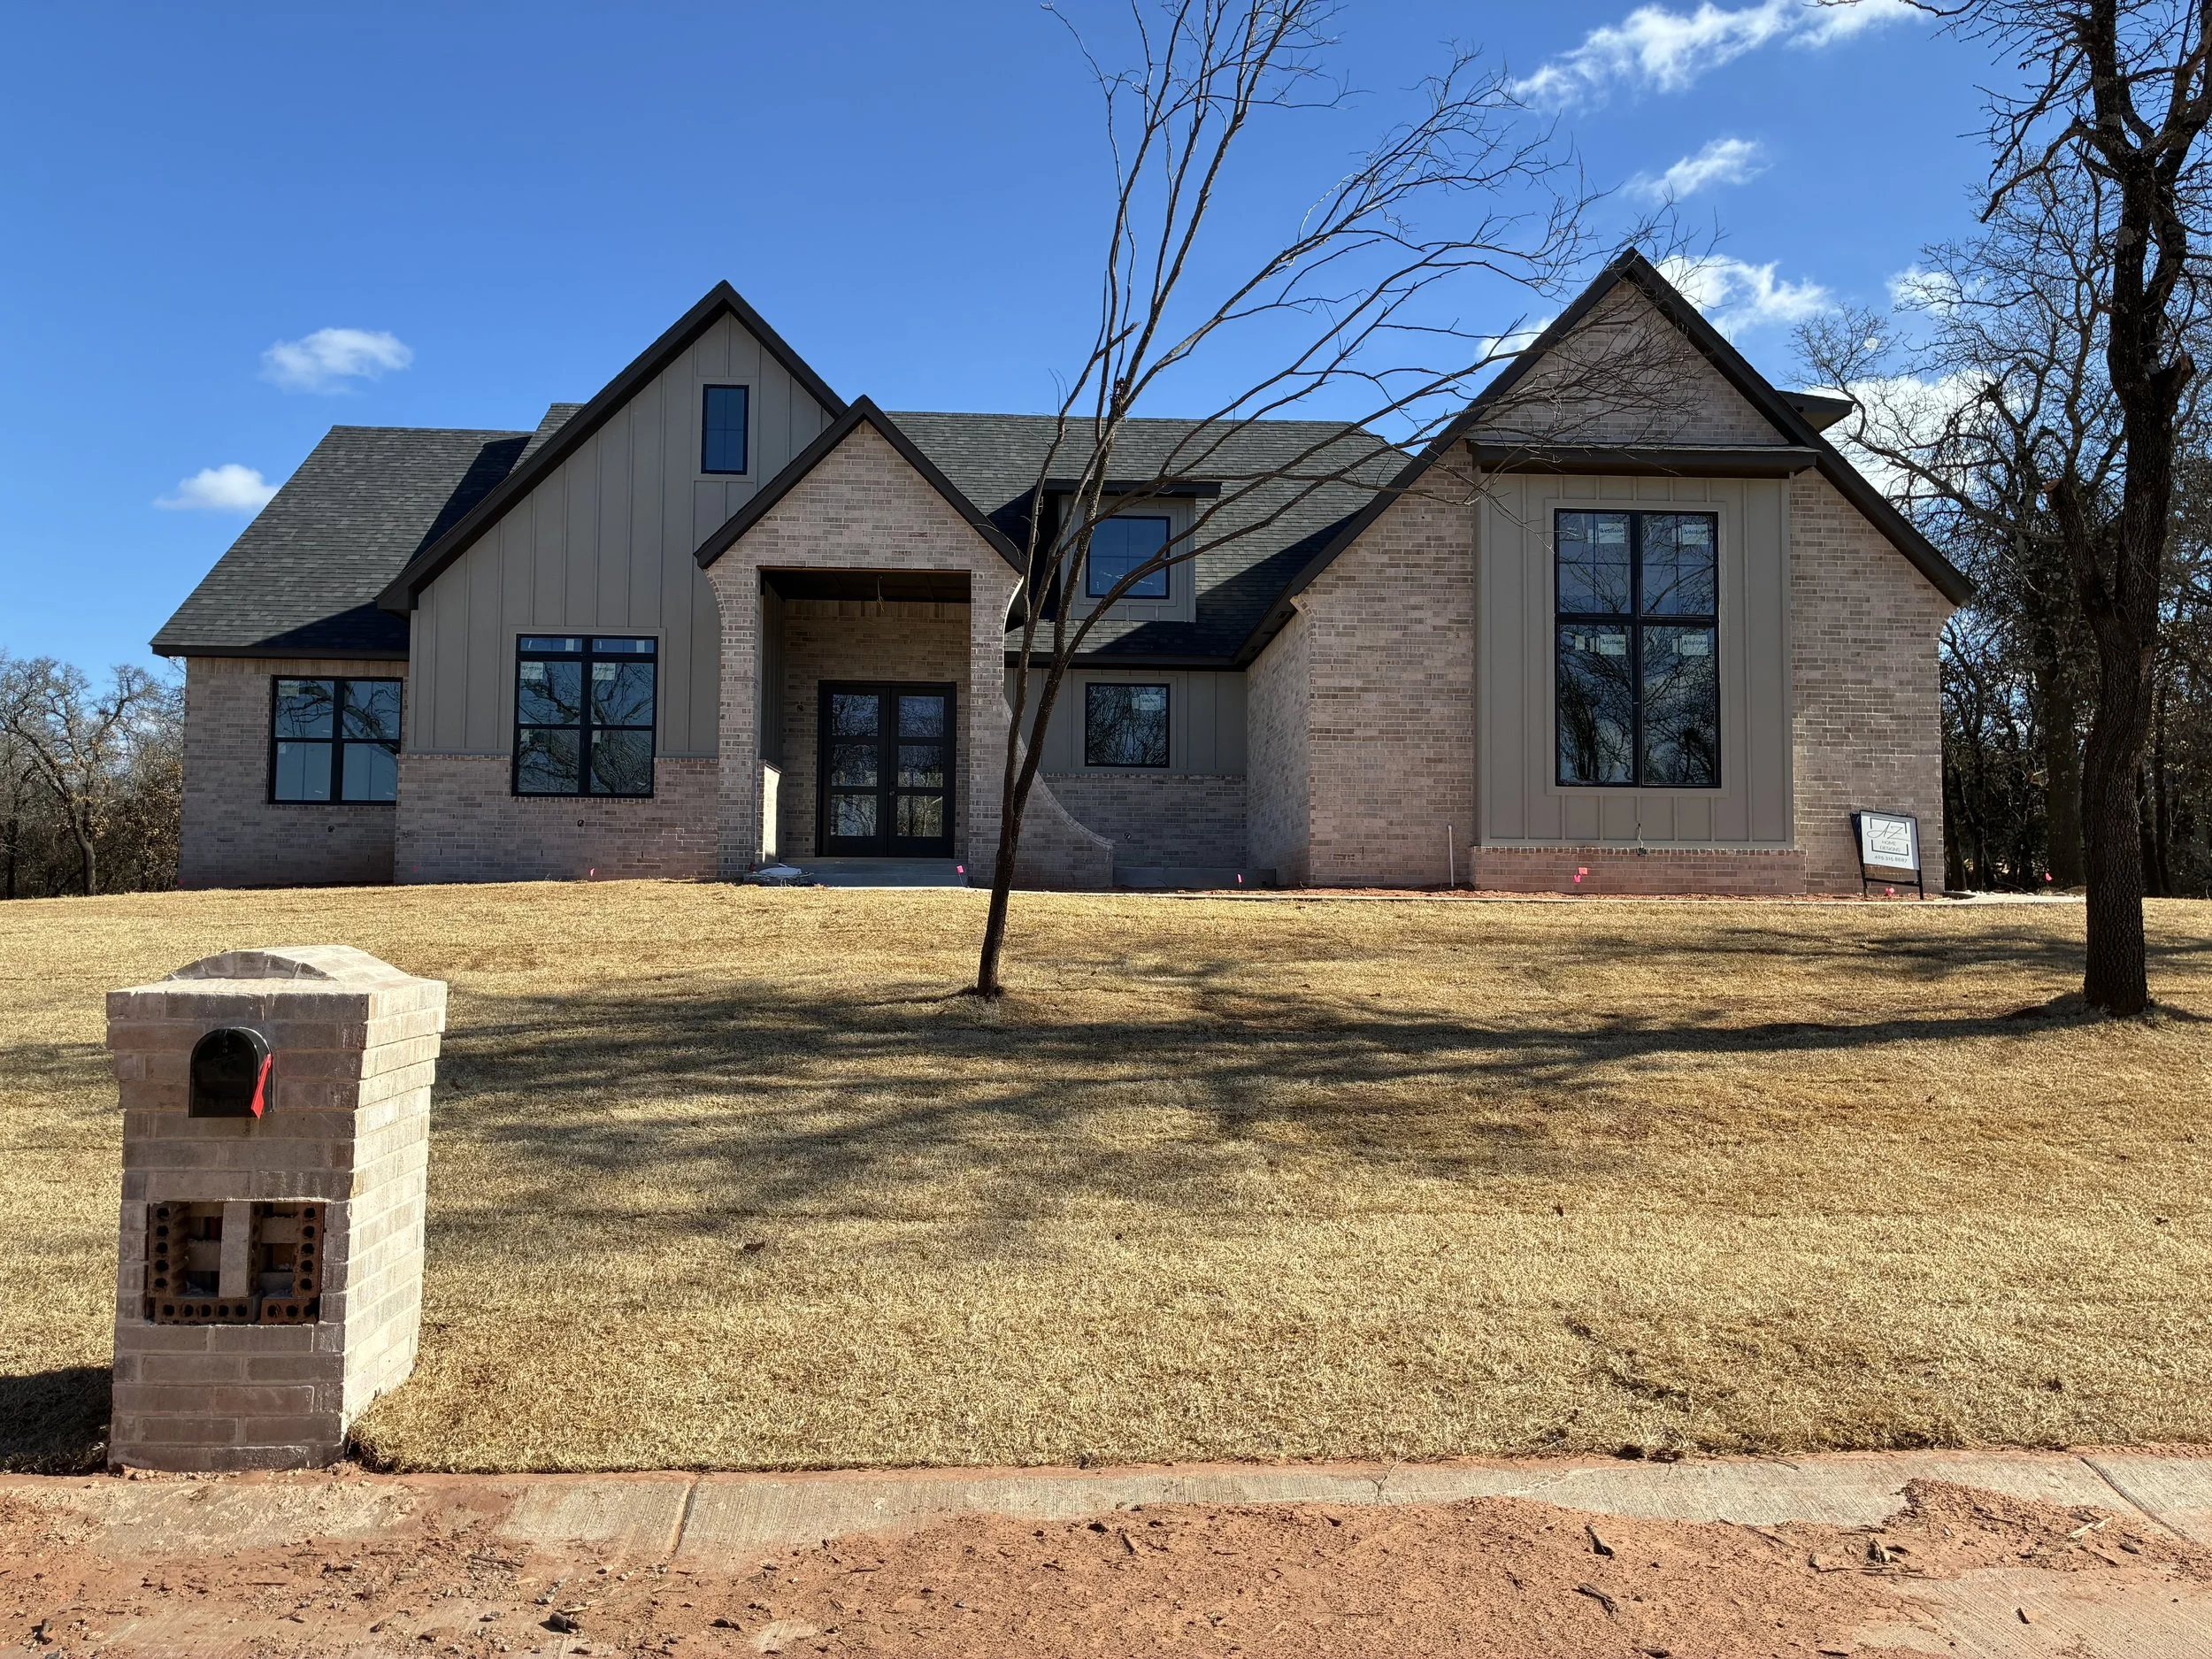
A modern brick house with large black-framed windows, a gray shingled roof, and a small porch in a yard with a grass lawn and leafless trees. A brick mailbox is in the foreground, and a yard sign is visible near the house.
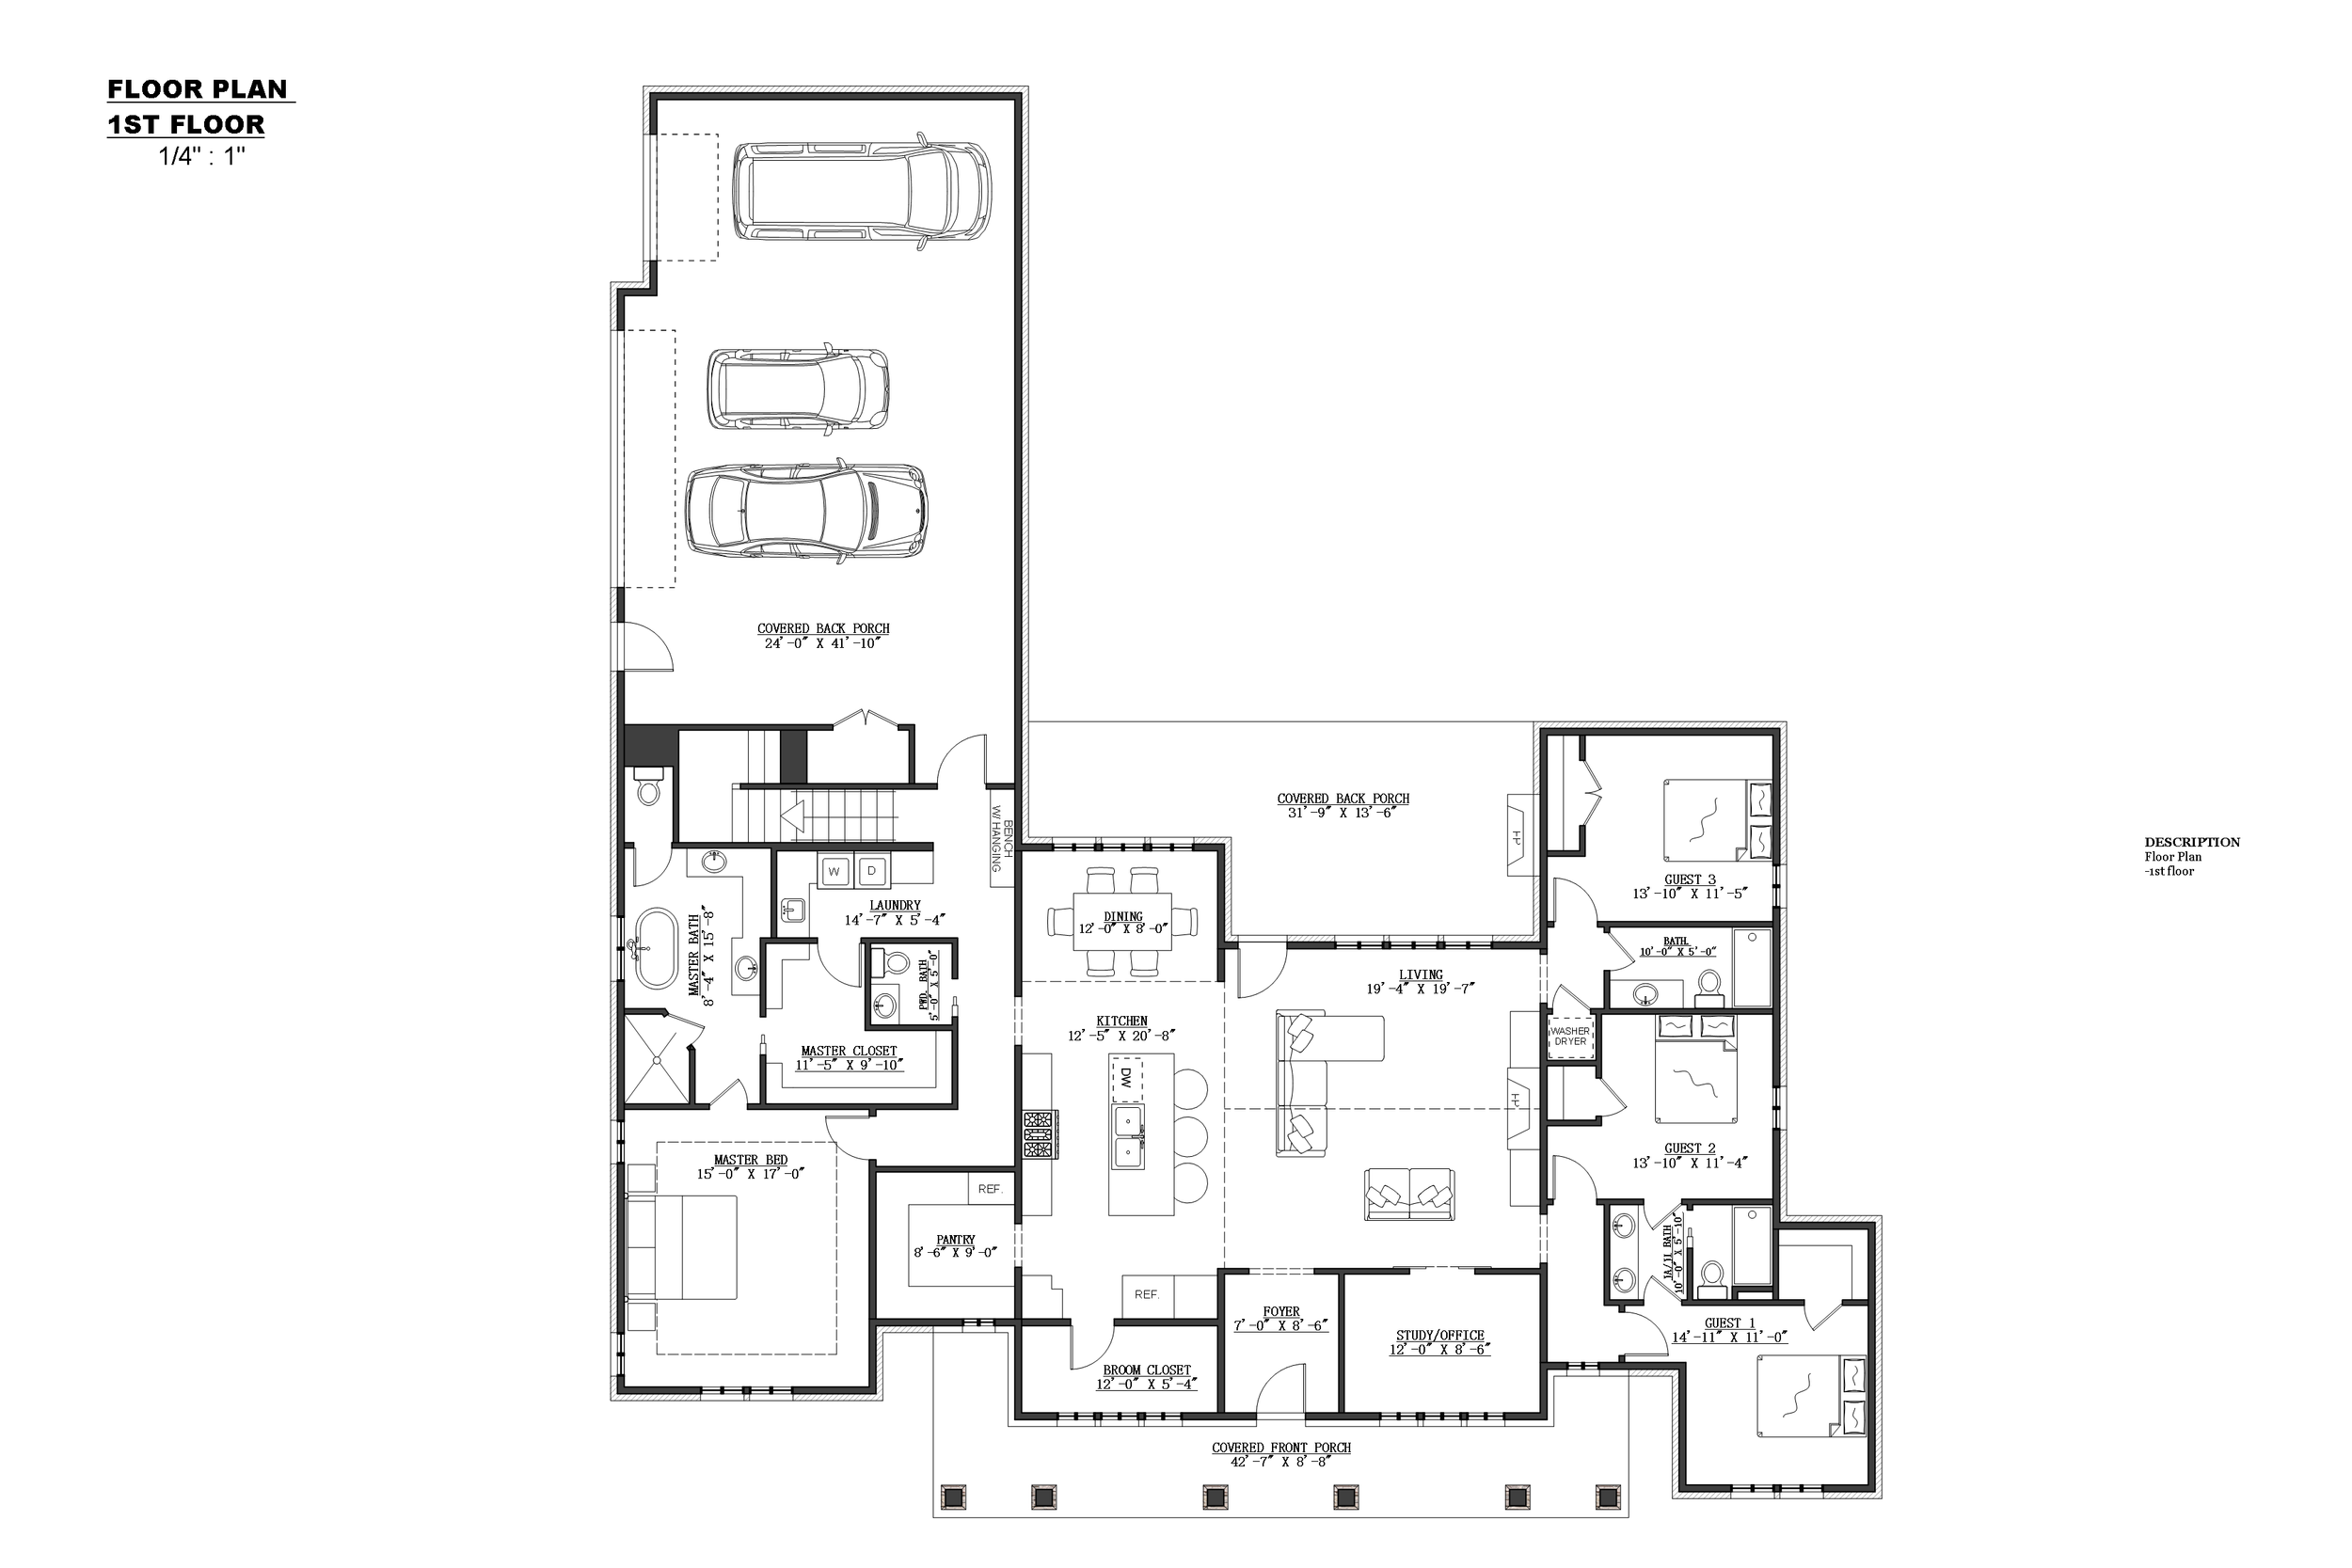
Architectural floor plan of a house with a garage, bedrooms, bathrooms, living, dining, kitchen, laundry, and porch areas.